
0n435 Sulley Drive Geneva, IL 60134
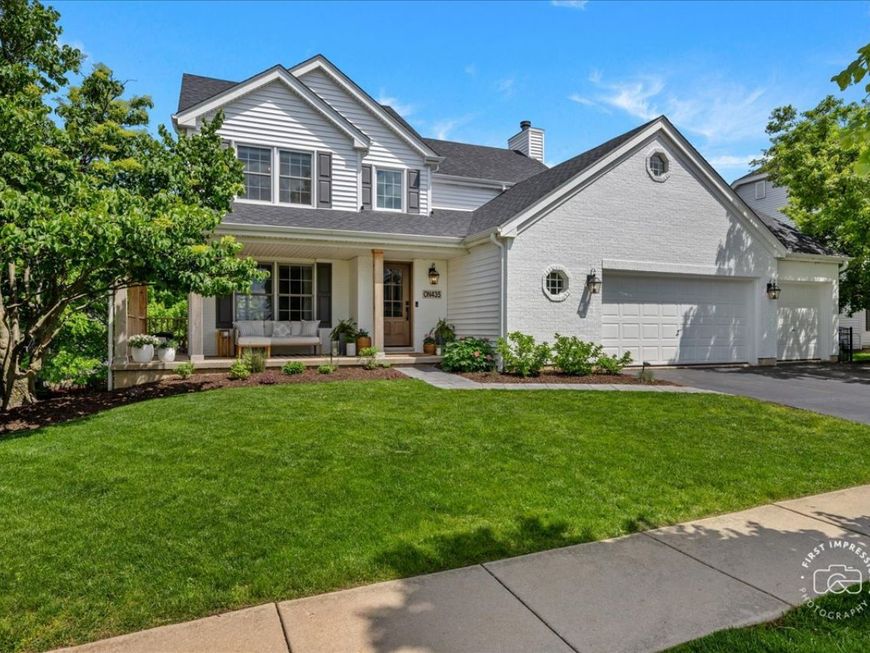
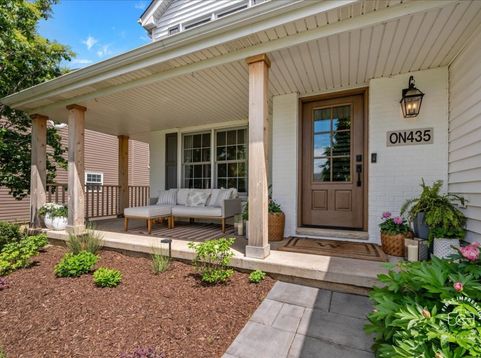
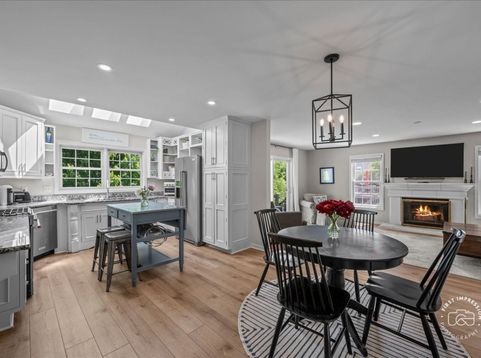
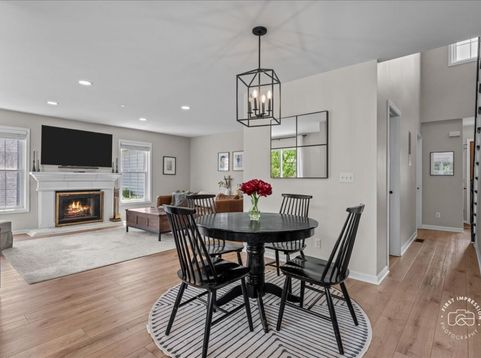
Welcome to 0N435 Sulley Drive, a beautifully updated 3 + 1 bedroom, 3.5 bath home in Geneva's desirable Mill Creek community. The light-filled residence features a bright, open floor plan perfect for day-to-day living. Property highlights include a spacious primary suite with his and her walk-in closets, a three-car heated garage, and a fully finished walkout basement complete with an additional bedroom/office, full bath and wet bar. Recent updates include new roof, siding, and skylights (2023), LVP flooring (2022), a new front door (2025) and updated appliances (refrigerator, oven, dishwasher, washer/dryer, 2021/2023/2024). Outside the house features a deep, wrap-around front porch as well as multiple garden beds including a large three-tiered feature in the backyard. Nestled in a neighborhood less than a mile from top-rated Geneva schools, parks, trails, and the charm of downtown Geneva just a short drive away, 0N435 Sulley Drive is the perfect western suburbs residence.

Baird & Warner Michael Rein 847.208.4189 Email
Upcoming Open Houses
Property Details
Amenities
Feature Descriptions
Room Information
Schools
Disclaimer: The accuracy of all information regardless of source, including but not limited to square footage and lot size, is deemed reliable but not guaranteed nor warranted and should be personally verified through personal inspection by and/or with the appropriate professionals.
Location
See details and scored characteristics about this location.


Select a format below, new window will open and will prompt you to print.


AWARD WINNING SERVICES

GLOBAL REACH & HOME INSURANCE



WEBSITE AWARDS


Market Report
Sign up today to stay updated on what’s happening in your local real estate market.

Login to my Baird & Warner account
THANK YOU FOR
YOUR INTEREST!
Add to Calendar
Registration Successful
You are now registered to view virtual open houses for the listings.